Full Interior Design

Our approach is collaborative, considered and deeply personal.

Every project begins with listening — understanding how you live, what you love and the story your home should tell. From there, we shape a design that balances individuality with our signature aesthetic: layered, elegant and quietly luxurious.

We believe in clarity and confidence at every stage. From concept to completion, we manage the process with precision and care, ensuring decisions feel informed and effortless. Our studio combines creative vision with meticulous organisation, so the journey is as enjoyable as the result.

We work with trusted craftspeople and suppliers to deliver interiors of exceptional quality — spaces that feel warm, characterful and beautifully tailored to you.

We structure our projects into four stages to ensure a seamless, enjoyable design process. All projects vary in scope and brief, but the principles of how we develop an interior follows the blueprint outlined below.


01. Concept Design

We explore layouts, feasibility and mood. Inspiration and spatial planning define the creative direction.
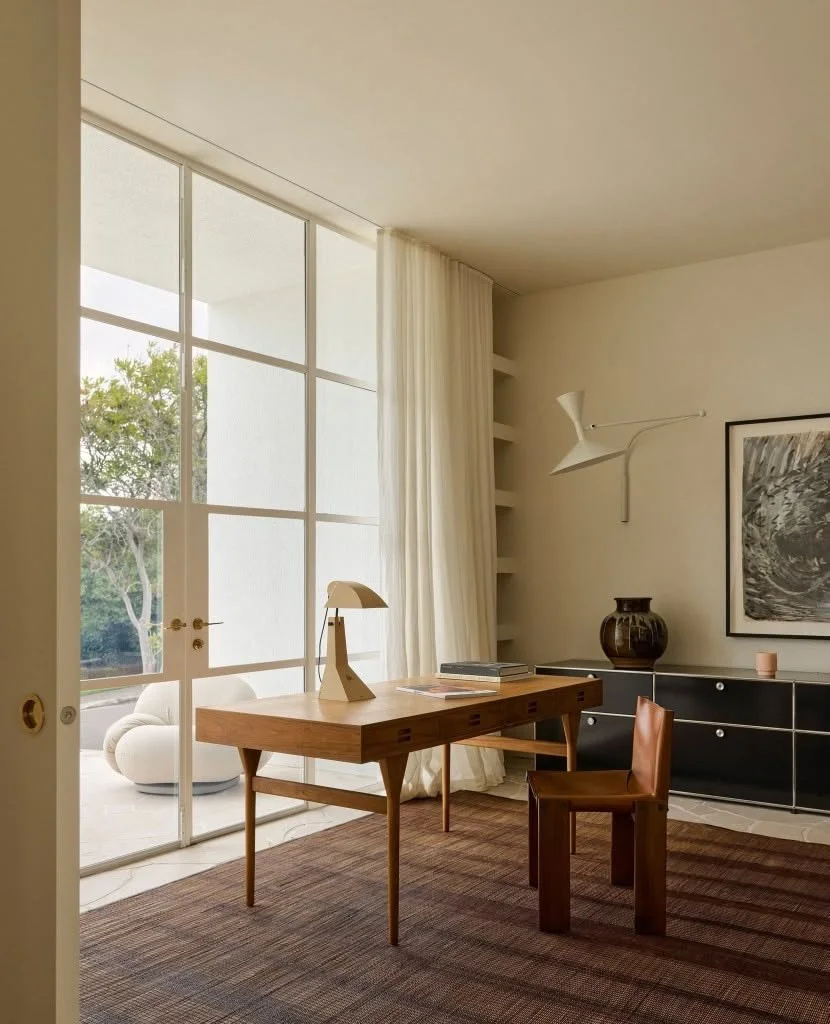
A modern, minimalist home office with a wooden desk, leather chair, white desk lamp, black sideboard, and decorative items including a large vase and framed artwork. Floor-to-ceiling windows with white curtains overlook a patio and greenery outside.
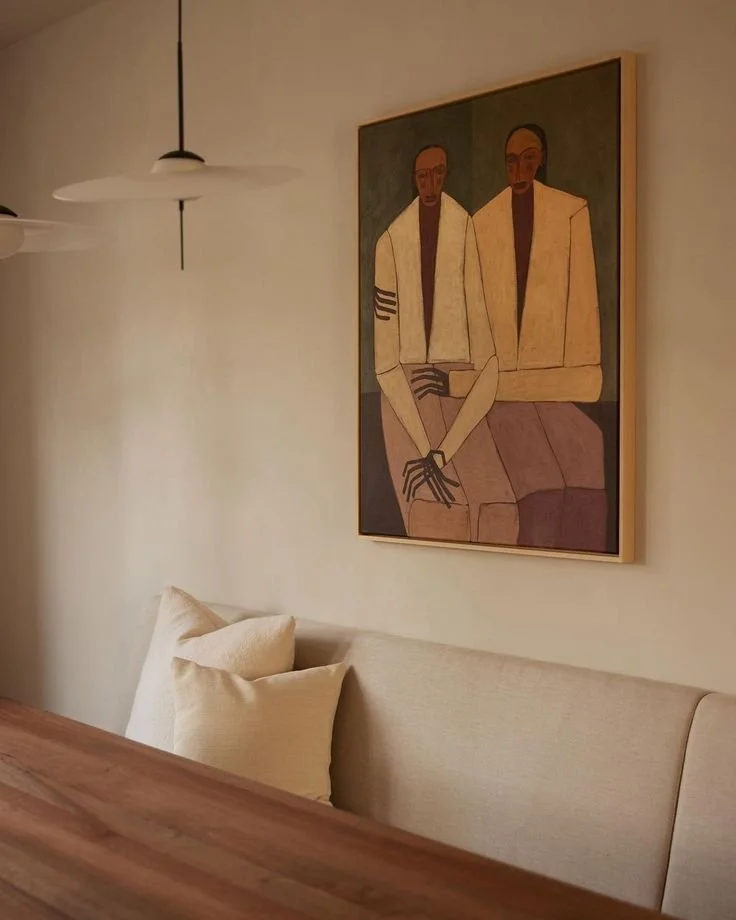
Wall art with two men in jackets, sitting with hands crossed, in a minimalist room.
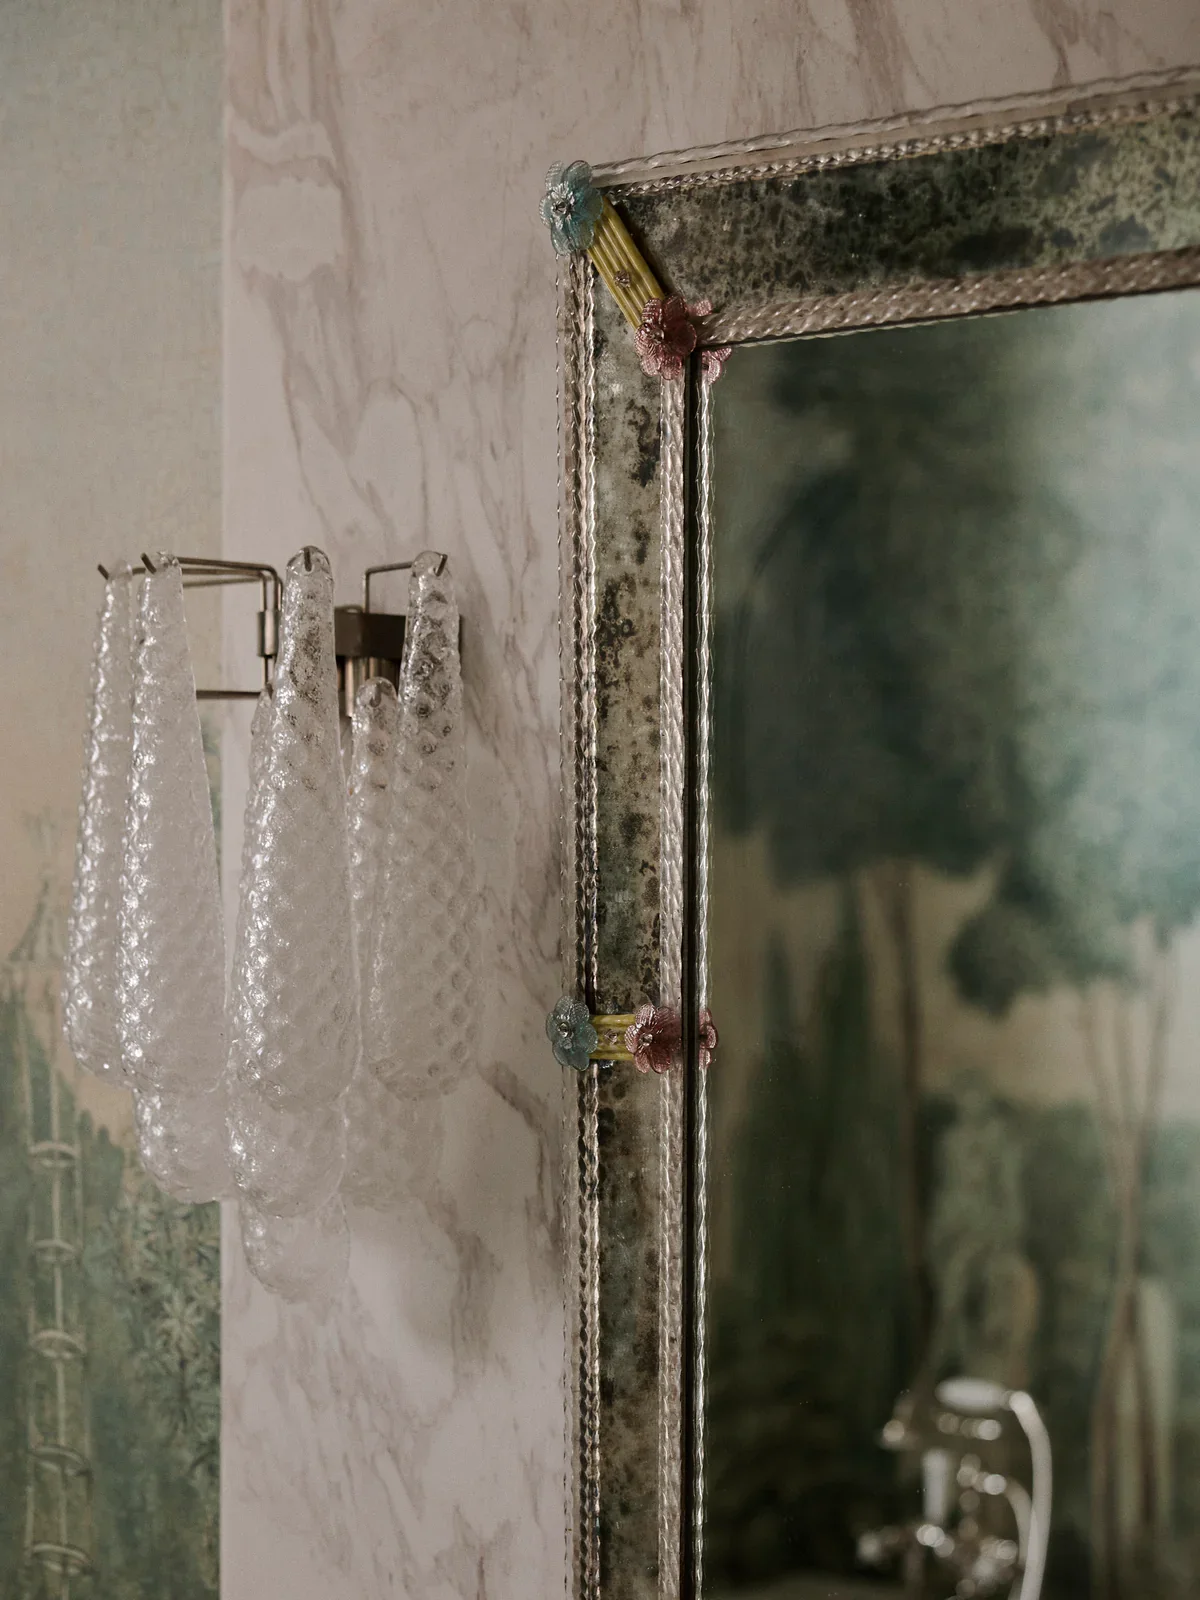
Art deco wall mirror with small, colourful flower-shaped details.  1970s textured glass wall sconce. Tamsin Johnson.
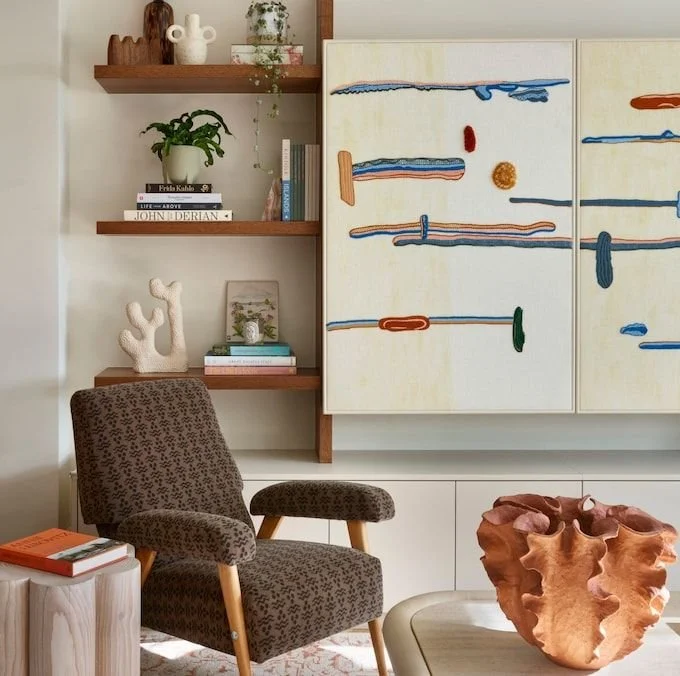
Interior lounge with a vintage armchair and media wall to rear including wooden shelves with books and decorative items. A large abstract art piece conceals the television, with a textured clay vase on a table.
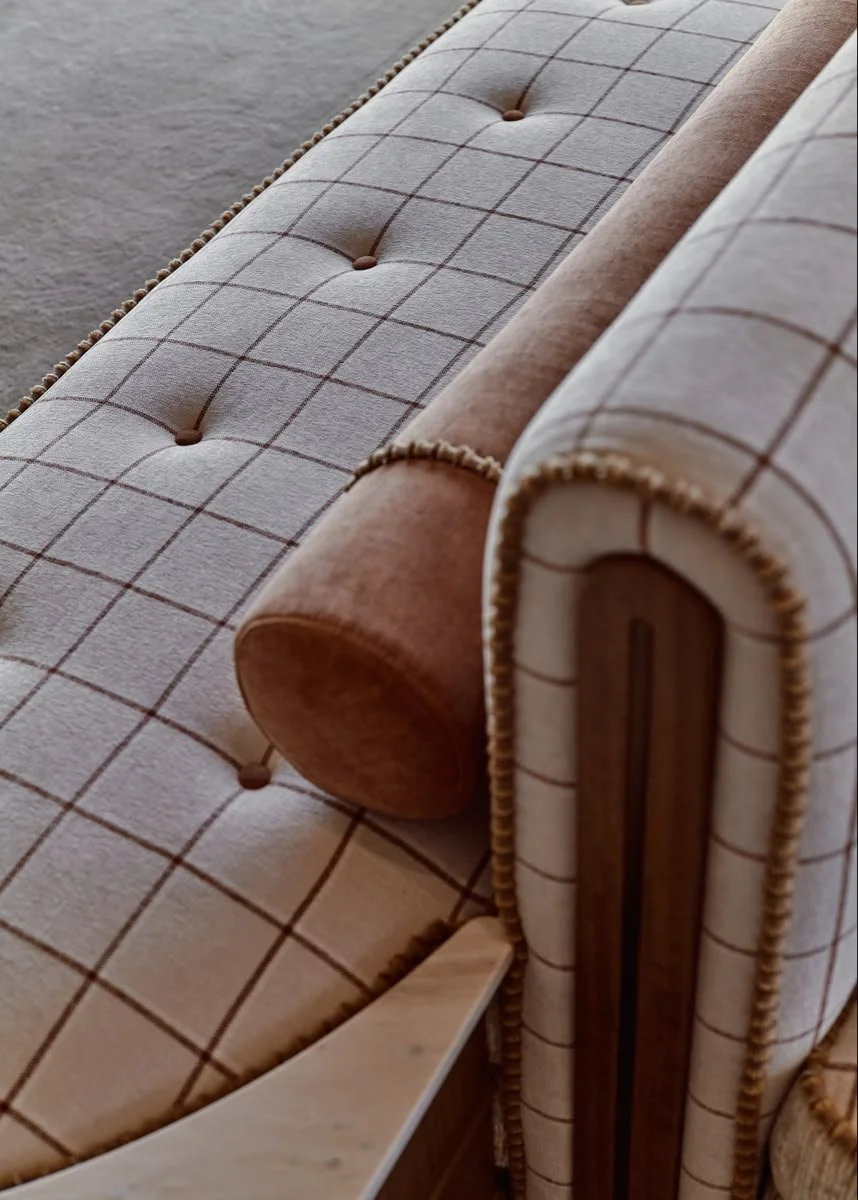
Close-up of banquette seating with pink plaid upholstery, wood accents, and button details.

02. Design Development

We refine the concept with drawings, material palettes and hand sketches to establish look, feel and flow.
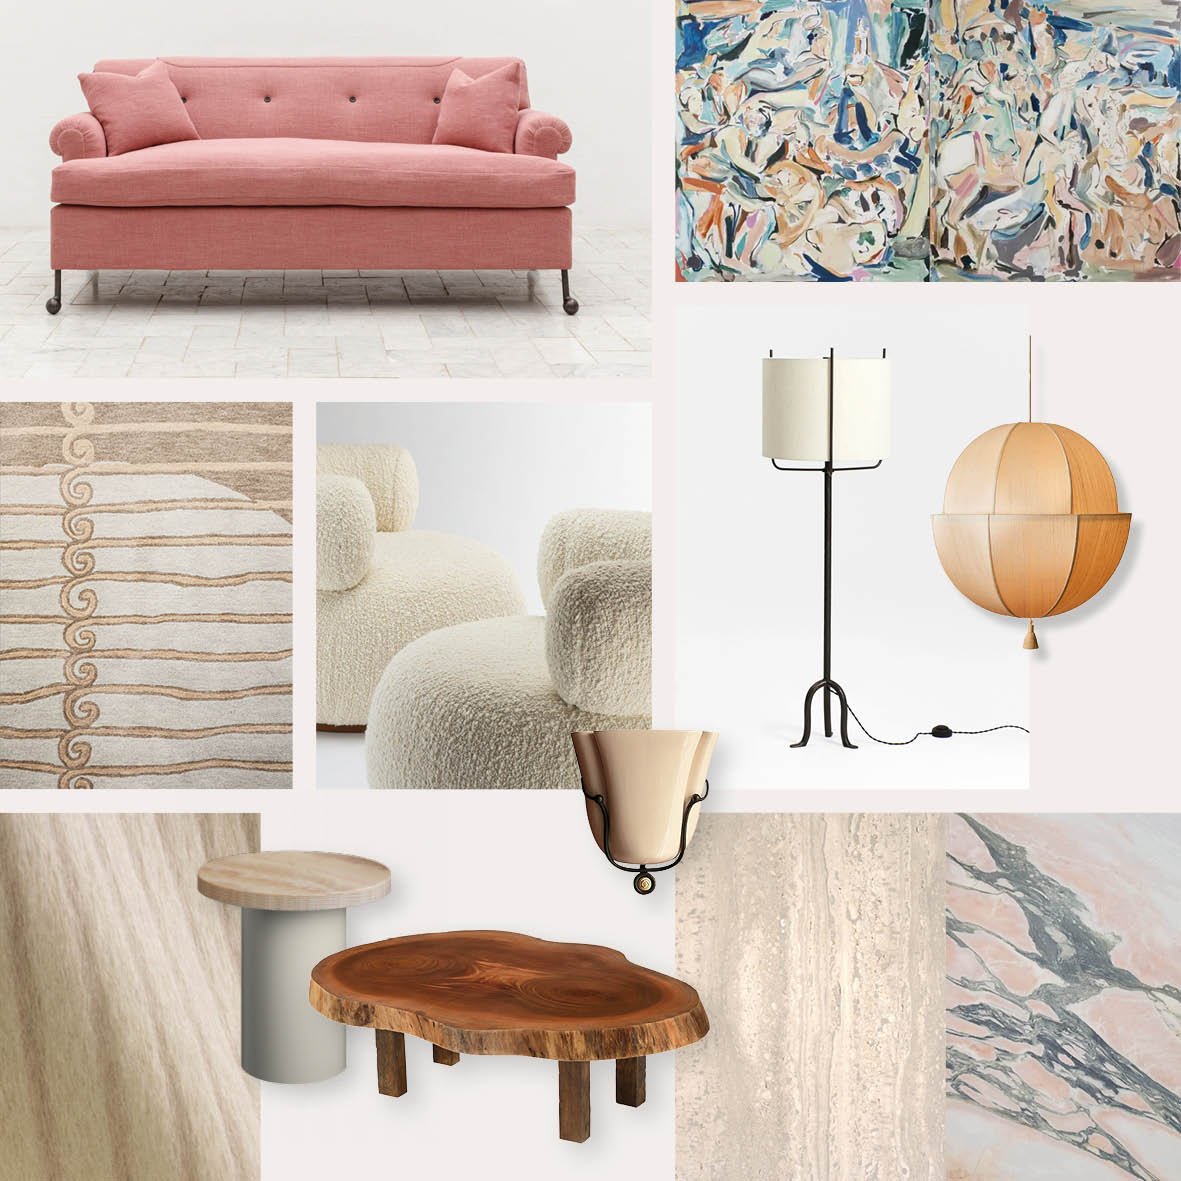
A collage of interior decor items, including a pink sofa, abstract paintings, a beige patterned rug, cream textured seating, floor and wall lamps, wooden tables, and various neutral-toned wall and floor coverings.
The image is completely blank with a white background and no visible objects or text.
3D design of an interior in St Andrews, Fife, Scotland.

03 Technical Design and FF&E Specification

Comprehensive plans for lighting, flooring and bespoke joinery, accompanied by curated selections of furniture, fixtures and finishes.

Floor plan of a House of Mouse interior in St Andrews, Scotland
DEMOLITION PLAN
house of Mouse interior of a luxury apartment in St Andrews, Scotland.
PROPOSED LAYOUT
Lighting layout of a high end apartment in St Andrews, Scotland.
LIGHTING LAYOUT

04. Implementation & Styling

We manage the build and oversee installation with precision and care — personally styling each room so it feels complete from day one.